
The questions we get all the time
Most builders are trying to get clarity on the same few things: pricing, timing, fit, support, and whether the process is actually going to make life easier on site. That's what this page is here to answer.
Pricing & Getting Started
We usually price projects on a cost per square foot basis, and most jobs land somewhere in the $2.75 to $4.50 range. That said, the real number depends on the actual project, not just a rough square-foot guess. We build pricing around labour, material, and shipping, so the cleanest way to get a real number is to send us your structural and architectural drawings.
Usually it comes down to project complexity, scope, and how much coordination the job needs. Some projects are more straightforward. Others need more design assist, constructability work, layout support, or tighter delivery planning. We'd rather price from real inputs than give you a soft number that has to be fixed later.
The starting point is usually your structural and architectural plans. From there, we can review the job, complete preliminary wall, truss, and floor design, and build pricing around the actual scope.
Either works. If you already have a project moving, sending plans is a great place to start. If you want to understand how we work before that, a shop tour is the best next step. We know from experience that once people see the line and how the whole process fits together, a lot of uncertainty drops fast.
Fit & Timing
Prefab usually makes the most sense when site space is tight, schedule matters, and the project would benefit from more coordination up front. It is also a strong fit when you want better alignment between walls, roof, floor systems, and stairs before the job becomes a site problem.
Yes, it can. We're comfortable saying prefab can speed up onsite framing by up to 40% when the project is the right fit and the coordination happens properly. We do not treat that like a blanket promise for every job. The value comes from cleaner layout, smarter bundling, tighter planning, and fewer site slowdowns, not just from building walls indoors.
Earlier is usually better. We regularly support projects while drawings are still new, and sometimes even while the concept is still being worked through. The earlier we can review the job, the more we can help solve before it turns into rework, confusion, or delay on site. Chandos is one example, they bring us in early on every wood frame project, even before we've quoted.
We're built for serious builders who plan ahead and care about repeatability, clean installs, and fewer surprises later. That usually means multi-family developers, production or track home builders, construction managers, and GCs who value pre-construction thinking and design support.
We're usually not the best fit for one-off builders who plan late, teams with weak budgets, or anyone treating prefab like a magic shortcut with no real coordination behind it. The jobs that go best with us tend to have a stronger process and a team that understands the cheapest number is rarely the cheapest outcome.
Design, Coordination & Production
We do both. A big part of what makes our process different is that we help with design assist and constructability coordination, not just wall manufacturing. We regularly support projects early so we can help catch issues sooner and coordinate systems before they become site-level problems.
At a high level, it can include early review of structural and architectural drawings, preliminary wall, truss, and floor design, RFI-stage coordination with consultants, and constructability review across walls, roof, floor systems, stairs, hold-downs, and related hardware. The point is to solve more while the project is still easier to change.
We use EagleMetal TrueBuild.
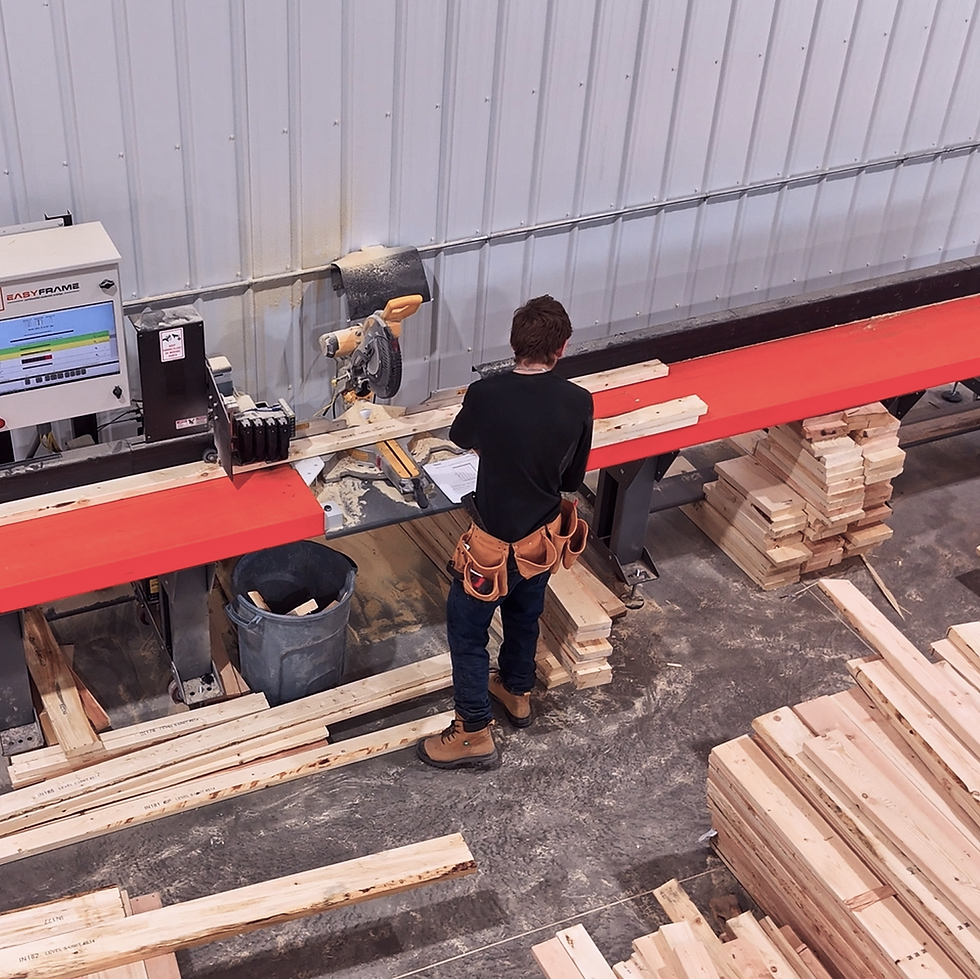
Our stated production capacity is 2300 lineal ft/day in a purpose-built facility with semi-automated wall lines. In practical terms, that means we can handle serious work, but actual lead times still depend on the size of the project and where it fits into production.
Yes, we do.
Site, Delivery & Install Support
We use CAD wall drawings together with the Hilti Total One layout station to lay out exterior and partition wall points on the subfloor. We're comfortable stating 1/16" accuracy vertically and horizontally, and we've seen one person lay out an apartment level in a couple of hours. The whole point is to remove one of the biggest prefab headaches, bad site layout getting blamed on the walls.
We do not treat support like it ends when the truck leaves. Crews get layouts, wall dimension drawings, QR-linked access to the building model and production drawings, and a direct designer phone number if questions come up in the field.
We plan bundles with the installer in mind, not just trailer efficiency or throughput. If something makes the framer's day worse, that is the wrong way to do it. We'd rather bundle in the way that makes the install cleaner and keeps the crew moving.
Yes. We use our own trucks and trailers because timing matters, and we plan around real-world constraints. We've handled deliveries that needed a 30-minute road closure permit downtown Calgary, and we do pre-trip route checks so delivery timing can be dialed in much more tightly than if we were just handing that off to a third party.
The short answer is, we're framers. A lot of prefab in this space is driven by lumber-first thinking, throughput-first thinking, or people who have never had to fight for square, plumb, and true in the field.
We come from the side of the job that has to stand it up, and that changes how we think about design, layout, bundling, delivery, and support.