real world.
Work that
holds up in the
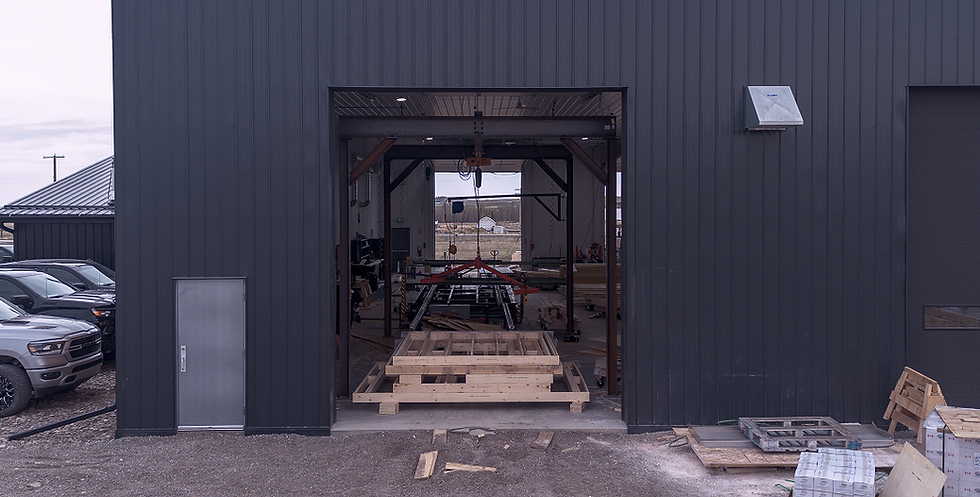
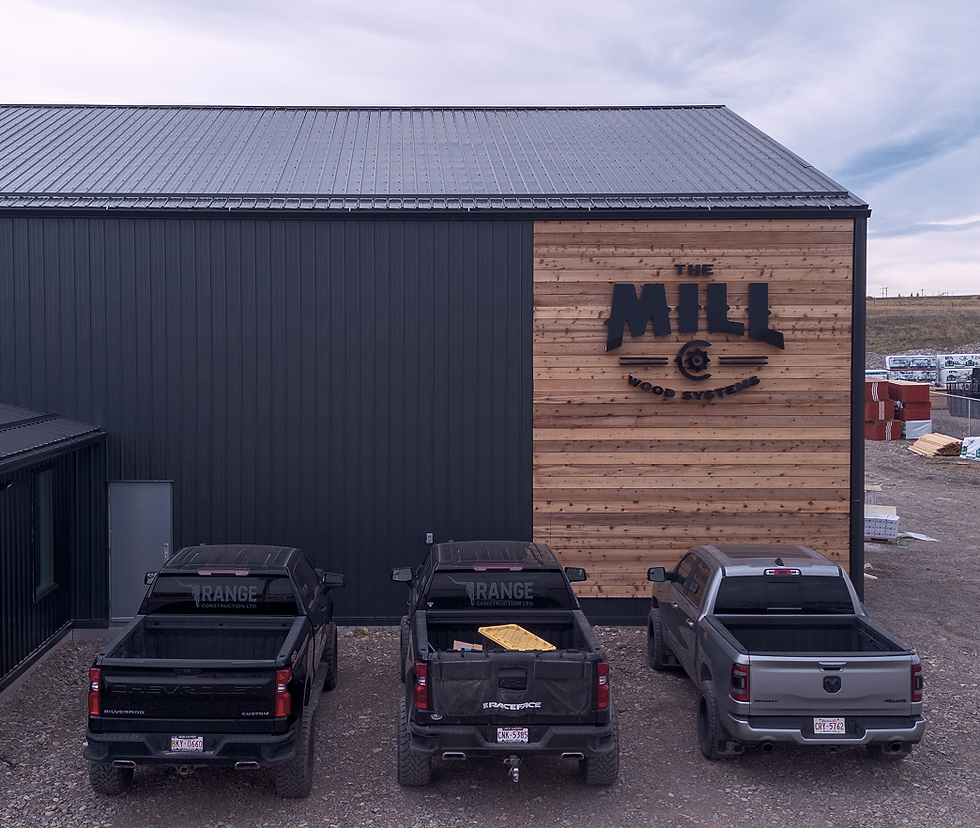
Mill Co. supports wood frame projects with prefab wall systems built for cleaner installs, tighter coordination, and more predictable execution.
From production homes to larger multi-family work, the common thread is simple, serious builders who care how the job actually goes once walls hit site.
Built for the kind of work that has to go right
The projects Mill Co. is best suited for usually have a few things in common:
repeatability, coordination, schedule pressure, and a team that understands the value of solving more up front.


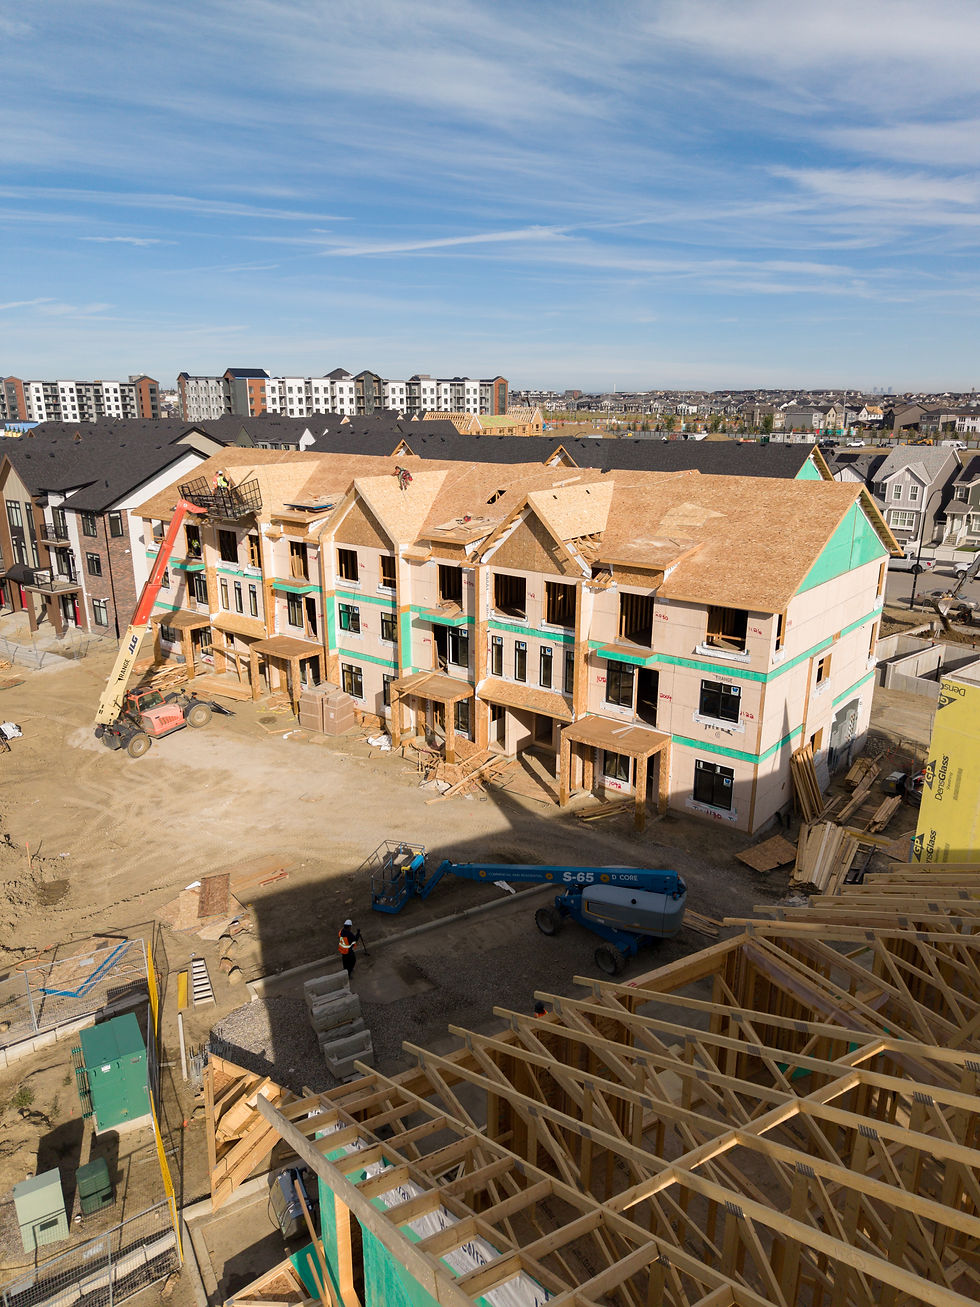
Rangeview town homes
Calgary, alberta • townhomes
Scope:
4 buildings. | Each 16,000 sf. | Total 64,000 SF.
Project Highlights :
-
Delivered a clearly organized wall package designed for accurate fitment and efficient on-site installation.
-
Coordinated manufacturing across multiple buildings under construction simultaneously.
-
Sequenced deliveries for each building to align with on-site progress.

Seton Market St.
Calgary, Alberta • Multi-family
Scope:
78,000 SF | FOUR RESIDENTIAL STOREYS
Project Highlights :
-
Prefabricated the sloped sill plates required for Ledcor’s window and door openings to support effective water management.
-
Organized the walls into efficient bundles to streamline on-site installation.
-
Scheduled and coordinated deliveries to align with site progress.
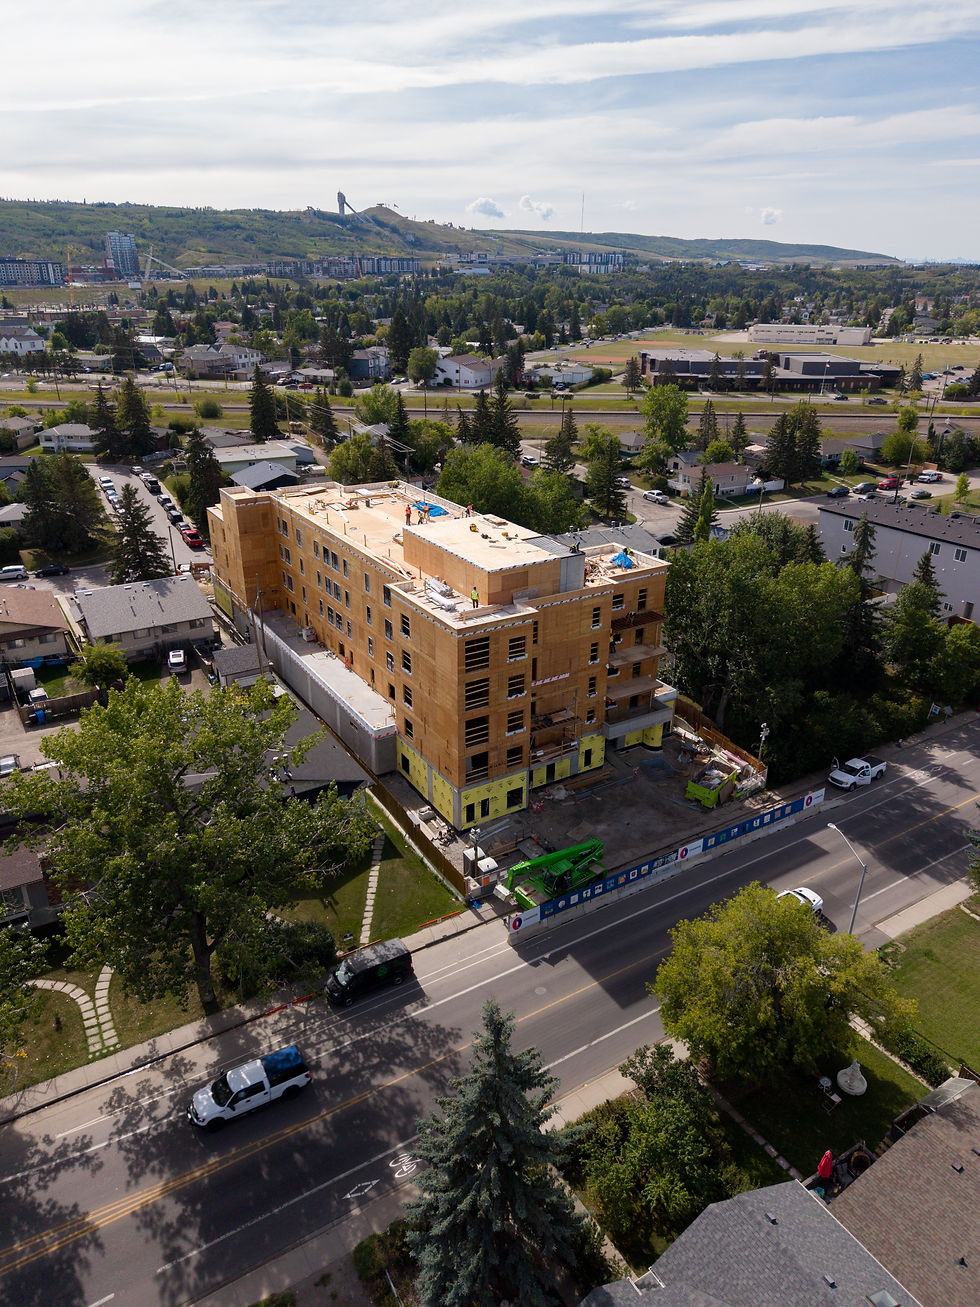
Trellis
Calgary, Alberta • affordable housing
Scope:
50,000 SF. | Four Residential Storeys + Mechanical Penthouse
Project Highlights :
-
Planned around the limited laydown space and restricted lifting points of the five-storey project.
-
Strategically bundled and shipped wall panels to accommodate these site constraints.
-
Provided design-assist consulting for the project’s wood-framing system.

Rundle park
Canmore, Alberta • Apartment complex
Scope:
97,000 SF. | 5 RESIDENTIAL STOREYS
Project Highlights :
-
Supported a highly technical project with extensive engineering requirements.
-
Installed structural hardware components during off-site manufacturing.
-
Provided design-assist services for levels four and five.
-
Coordinated the integration of mass-timber and steel components.
What these projects tend to have in common
Mill Co. is built for projects where a tighter process actually changes the outcome, not just the quote.
That is why the right fit tends to be production builders, multi-family developers, construction managers, and GCs who care about fewer site surprises and cleaner execution.
01
Builders who plan ahead
02
Projects where repeatability matters
03
Teams that value design assist and coordination
04
Installs where bundle logic and layout clarity matter
05
Work where schedule and delivery control are taken seriously

[short quote here about quality, process, install ease, delivery, or confidence in the team]
Client Name, Company Name