

Framers first
Design assist early
Layout confidence
Delivery controL
Framers first
Design assist early
Layout confidence
Delivery controL
Framers first
Design assist early
Layout confidence
Delivery controL
Framers first
Design assist early
Layout confidence
Delivery controL
The project gets framed in the brain first
A lot of prefab trouble starts when people treat the process like a handoff. Plans come in late. Questions get left hanging. Bundles get rushed. Layout gets guessed. Site ends up sorting out what should have been solved earlier. That is not how Mill Co. works.
We review projects with install and sequencing in mind, build pricing from real inputs, run production with repeatable accuracy, and stay grounded in respect for the field all the way through. The point is not just speed. It is fewer surprises, cleaner installs, and a more predictable path from drawings to delivery.
01
Plans Come In
Structural and architectural plans come in first so the project can be reviewed properly from the start. Mill Co. looks at the job with install, sequencing, and real-world fit in mind, not just what works on paper.
02
Preliminary Design Takes Shape
The design team completes a preliminary wall, truss, and floor design. If there are roadblocks or unanswered consultant questions, assumptions are noted so the process can keep moving while still staying grounded.
03
Pricing Gets Built Properly
Structural and architectural plans come in first so the project can be reviewed properly from the start. Mill Co. looks at the job with install, sequencing, and real-world fit in mind, not just what works on paper.
04
LOI and RFI Stage
Once pricing is approved, the project moves into a cleaner coordination phase.
Questions go to consultants, assumptions get tightened up, and the design gets refined before the contract is locked.
05
Constructability Gets Reviewed Across Systems
A constructability report brings walls, roof, floor systems, stairs, hold-down
systems, and structural hardware together to make sure everything fits the way it should. On larger jobs, structural timber or steel can also be included in the design review.
06
Production and Unload Planning Get Aligned
Mill Co. creates a production schedule and works with the framer to line up approximate delivery timing, unloading points, bundle sizes, and sorting logic based on how the install will actually happen on site. Unit by unit, exteriors first, partitions later — it gets thought through before the truck rolls.
07
Manufacturing Runs with Repeatable Accuracy
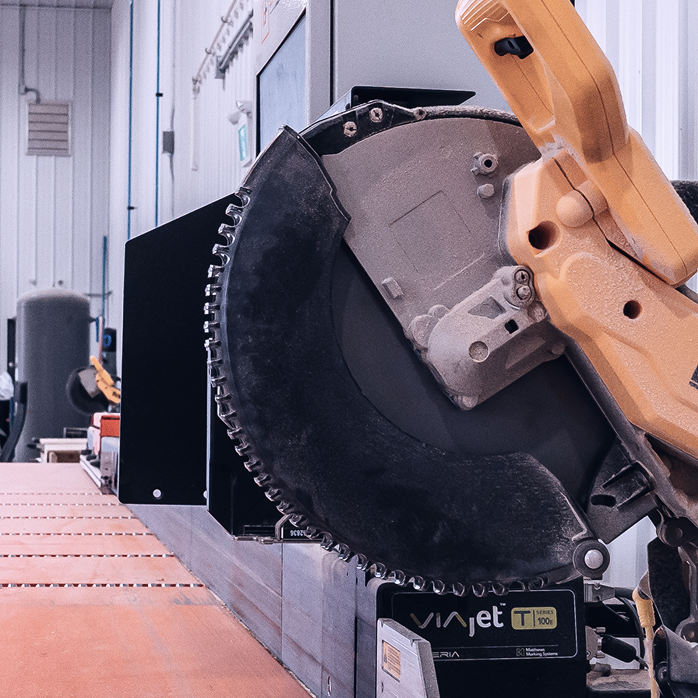
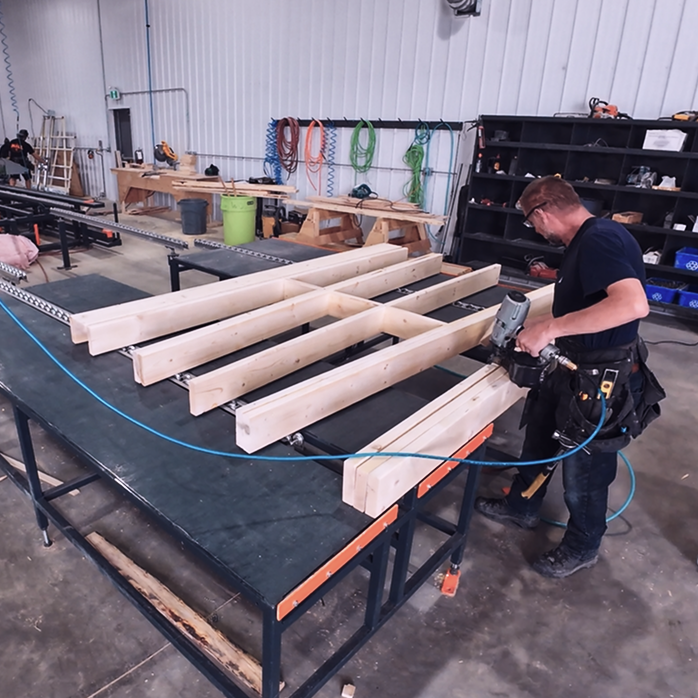
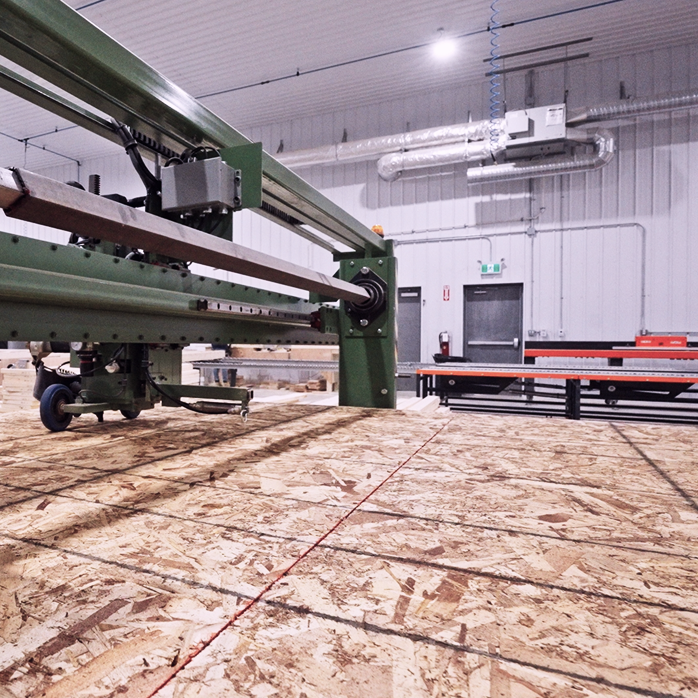
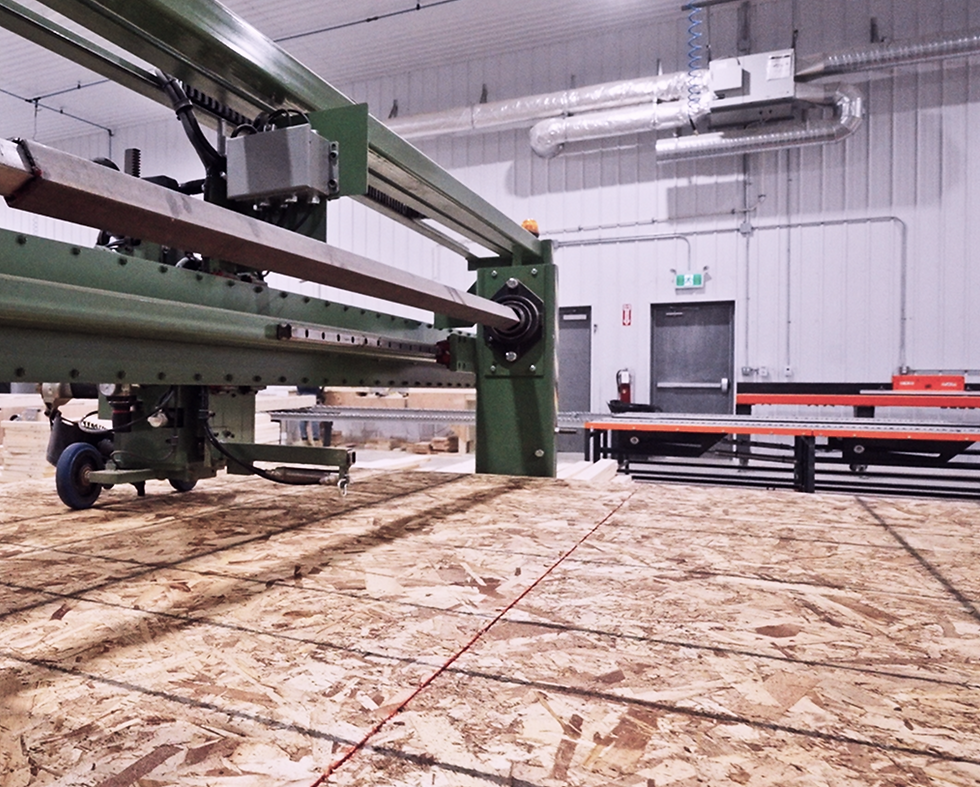
Wall design software creates cutlists that optimise waste, and those lists feed the EasyFrame saw. Top and bottom plates then run through inkjet printing so the production line has the information it needs, including stud heights, wall labels, opening sizes, sheathing placement, and related details.
08
Layout Support Happens on Site
While walls are being built, a layout specialist can go to site and place exterior and partition wall points using CAD wall drawings and the Hilti Total One station. From there, the framer can connect the dots with a chalk line for cleaner fitment.
09
Delivery and Install Support Follow Through
Walls are shipped to site and unloaded onto the floor or slab with layouts and wall dimension drawings included. Crews also get QR-linked access to the building model and wall production drawings, plus a direct designer phone number for questions in the field.

How we bring your project to life
when
The value of clarity
this process matters
on site

Layout is clearer
Bundles make more sense
Delivery is planned, not hoped for
More issues get solved before site
Crews get practical support when walls arrive

This is why Mill Co. does not sell prefab like a commodity. Builders are not just buying walls.
They are buying fewer problems on site, better bundle logic, cleaner installs, and a process that stays useful all the way through delivery.
Behind the Line
What is happening behind the scenes
A big part of what makes the process work is what happens before the truck ever leaves the yard.
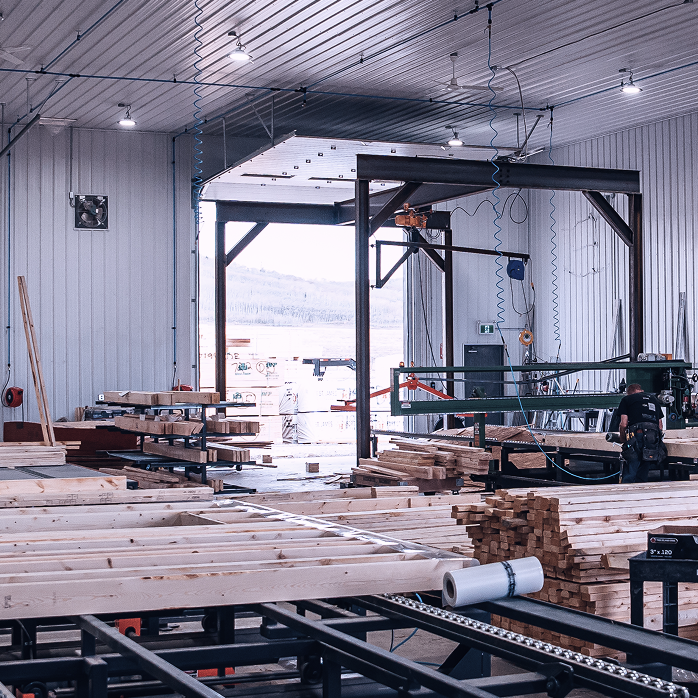
Mill Co. has invested in a purpose-built facility, semi-automated wall manufacturing lines, an EasyFrame auto plate and layout saw, and a design team that virtually frames the building before production. That investment helps the team handle larger and more complex work while keeping quality, ease of use, and field feedback tied tightly into the process.

Real motion. Real checks. Real process
Evidence
What crews get when walls hit site
If it makes a framer's day worse, it is not finished. That thinking shows up in the details, especially once the product is in the hands of the crew.

Layout drawings

QR-linked access to the model and production drawings

Wall dimension drawings

Direct designer support for questions in the field

Bundles planned with install in mind