


Framers first
Design assist early
Layout confidence
Delivery controL
Framers first
Design assist early
Layout confidence
Delivery controL
Framers first
Design assist early
Layout confidence
Delivery controL
Framers first
Design assist early
Layout confidence
Delivery controL

Prefab Wall Packages
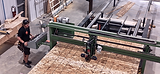
We manufacture prefab wall packages for wood frame projects with a focus on accuracy, repeatability, and cleaner installs.
This is not just about building walls off site. It is about delivering a system that is easier to unload, easier to identify, and easier to install in the field.
What's Included
-
Prefab wall packages built for wood frame projects
-
Production built around repeatable accuracy
-
Bundling planned with install sequence in mind
-
Wall identification and supporting drawings for the field
Why It Matters
Too many prefab packages create more work on site because they were built around throughput instead of the crew using them. Mill Co. builds for the install, not just the shipment. That means less wasted motion, fewer resets, and a smoother path once walls arrive.
Design Assist & Constructability Coordination
Mill Co. regularly supports projects early, sometimes while drawings are still new, and sometimes even while the concept is still taking shape.
The goal is to catch issues earlier, coordinate systems more clearly, and reduce the rework and confusion that usually show up later on site.
What's Included
-
Early review of structural and architectural drawings
-
Preliminary wall, truss, and floor design
-
RFI-stage coordination with consultants
-
Constructability review across walls, roof, floor systems, stairs, hold-downs, and related hardware
-
Support aligning systems before production is locked
Why It Matters
Builders value early involvement because it reduces surprises later. Mill Co. frames the building in the brain first, helping solve more before it becomes a site problem. That is part of why the process is valuable to larger builders and why Chandos brings Mill Co. in early on wood frame work.
Layout Support & Site Readiness
Mill Co. helps prepare the site side of the install too.
Using CAD wall drawings and the Hilti Total One layout station, the team can lay out walls within a sixteenth of an inch vertically and horizontally, helping remove one of the most common sources of prefab friction before it starts.
What's Included
-
Layout support using CAD wall drawings
-
Hilti Total One station for highly accurate wall placement
-
Layouts and wall dimension drawings for the framer
-
QR-linked access to the building model and production drawings
-
Direct designer contact for site questions
Why It Matters
When layout is off, prefab gets blamed fast. This service helps remove that blame cycle, gives crews clearer information, and makes fitment far more predictable once the walls hit site.
Three core ways we support a project
Mill Co. is not just building walls in a shop.
We support the project before production, during production, and when the product reaches site.
That matters, because cleaner installs usually start with better thinking long before the first panel is stood.
into the way we work

01
Pricing built from real inputs, not guesswork

02
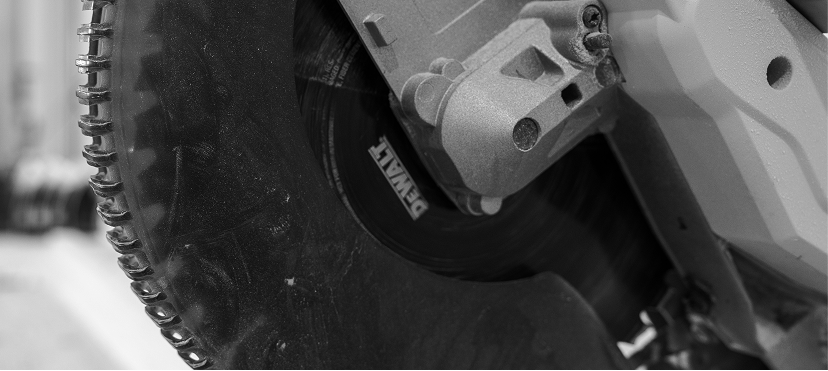
Production with repeatable accuracy
03
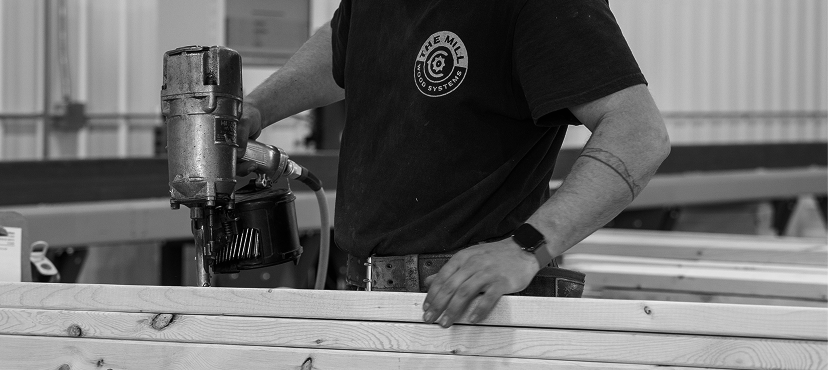
Bundling planned
for the crew using
the product

04
Delivery managed with real-world constraints in mind
05
Support that stays useful once the product reaches site

Mill Co. is built around predictability, accuracy, and smoother installs, not just output.
when

Strategic Timing
it makes sense to bring Mill Co. in
The earlier the right conversations happen, the more value the process can add.

/
Good Time to Call
-
When structural and architectural plans are ready for review
-
When a project needs pricing for prefab wall packages
-
When the team wants help coordinating walls, roof, floor systems, and stairs
-
When site space is tight
-
When schedule pressure makes install efficiency more important
-
When repeatability matters across multiple homes or units
/
What Usually Benefits Most
-
Multi-family work
-
Production or track home building
-
Builders doing 30+ homes per year
-
Projects where planning and sequencing matter
-
Teams that value pre-construction thinking, not just a late-stage bid
A few common service questions
Pricing is generally given as a cost per square foot, typically in the $2.75 to $4.50 range depending on lineal footage, complexity, and scope. The clearest way to price accurately is by reviewing structural and architectural drawings.
Yes. Early design assist and coordination are a major part of the value Mill Co. offers, especially on projects where cleaner alignment upfront can save time and headaches later.
Yes. Mill Co. uses its own trucks and trailers and plans with real project constraints in mind, including tight schedules, road bans, and downtown delivery conditions.

Best fit for builders who want fewer surprises
Mill Co. is built for serious builders who value early support, layout confidence, scheduling discipline, and systems that install clean.
That usually means multi-family developers, production builders, construction managers, and GCs who understand that the cheapest number is rarely the cheapest outcome.
Not built for last-minute planning or treating prefab like a shortcut with no coordination behind it.